

PROJECT OVERVIEW
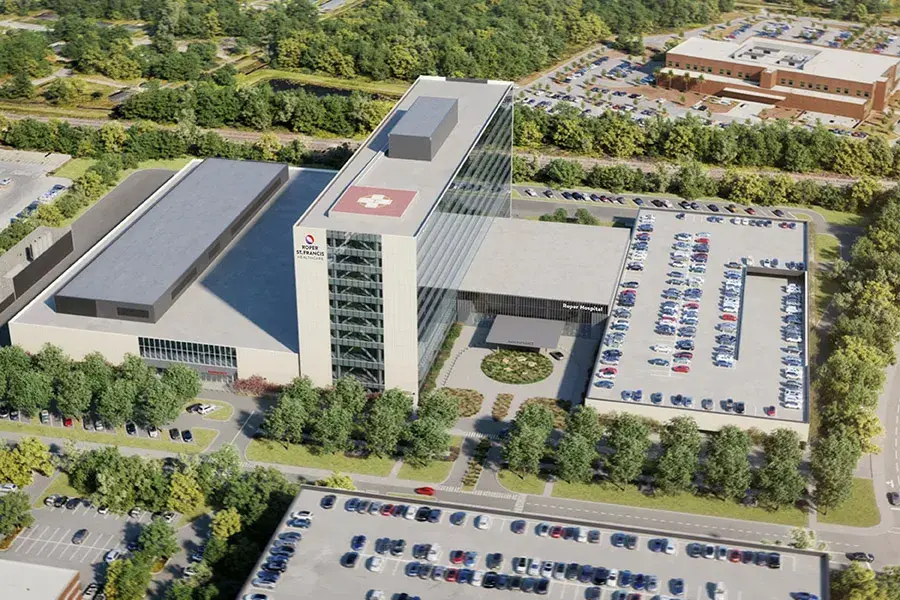
The new Roper St. Francis North Charleston Medical Campus is one of the largest healthcare projects underway in South Carolina. Located on a 27-acre site in North Charleston, the campus is being developed as the future home of Roper Hospital and is designed to meet the needs of the region's growing population for decades to come. The project includes a new hospital, medical office building, parking structures, and extensive patient-focused amenities. At more than 800,000 square feet, the facility will feature emergency services, imaging, operating rooms, rehabilitation, oncology, critical care, and inpatient units, creating a comprehensive destination for healthcare in the Lowcountry.
We are proud to be part of the team helping bring this landmark facility to life. Our scope includes the plumbing and medical gas systems that support the hospital's critical operations, along with extensive design-assist collaboration, BIM coordination, and prefabrication efforts. The project includes approximately 320 patient bathroom pods, a central utility plant, and complex infrastructure that requires careful coordination across multiple trades. By leveraging advanced virtual design, prefabrication, and healthcare construction expertise, we are helping deliver an efficient healthcare environment that will support patients, caregivers, and the Charleston community for generations to come.
General Contractor:
Barton Malow & Edifice (Joint Venture)
Location:
North Charleston, SC


